
Quality and Accreditation
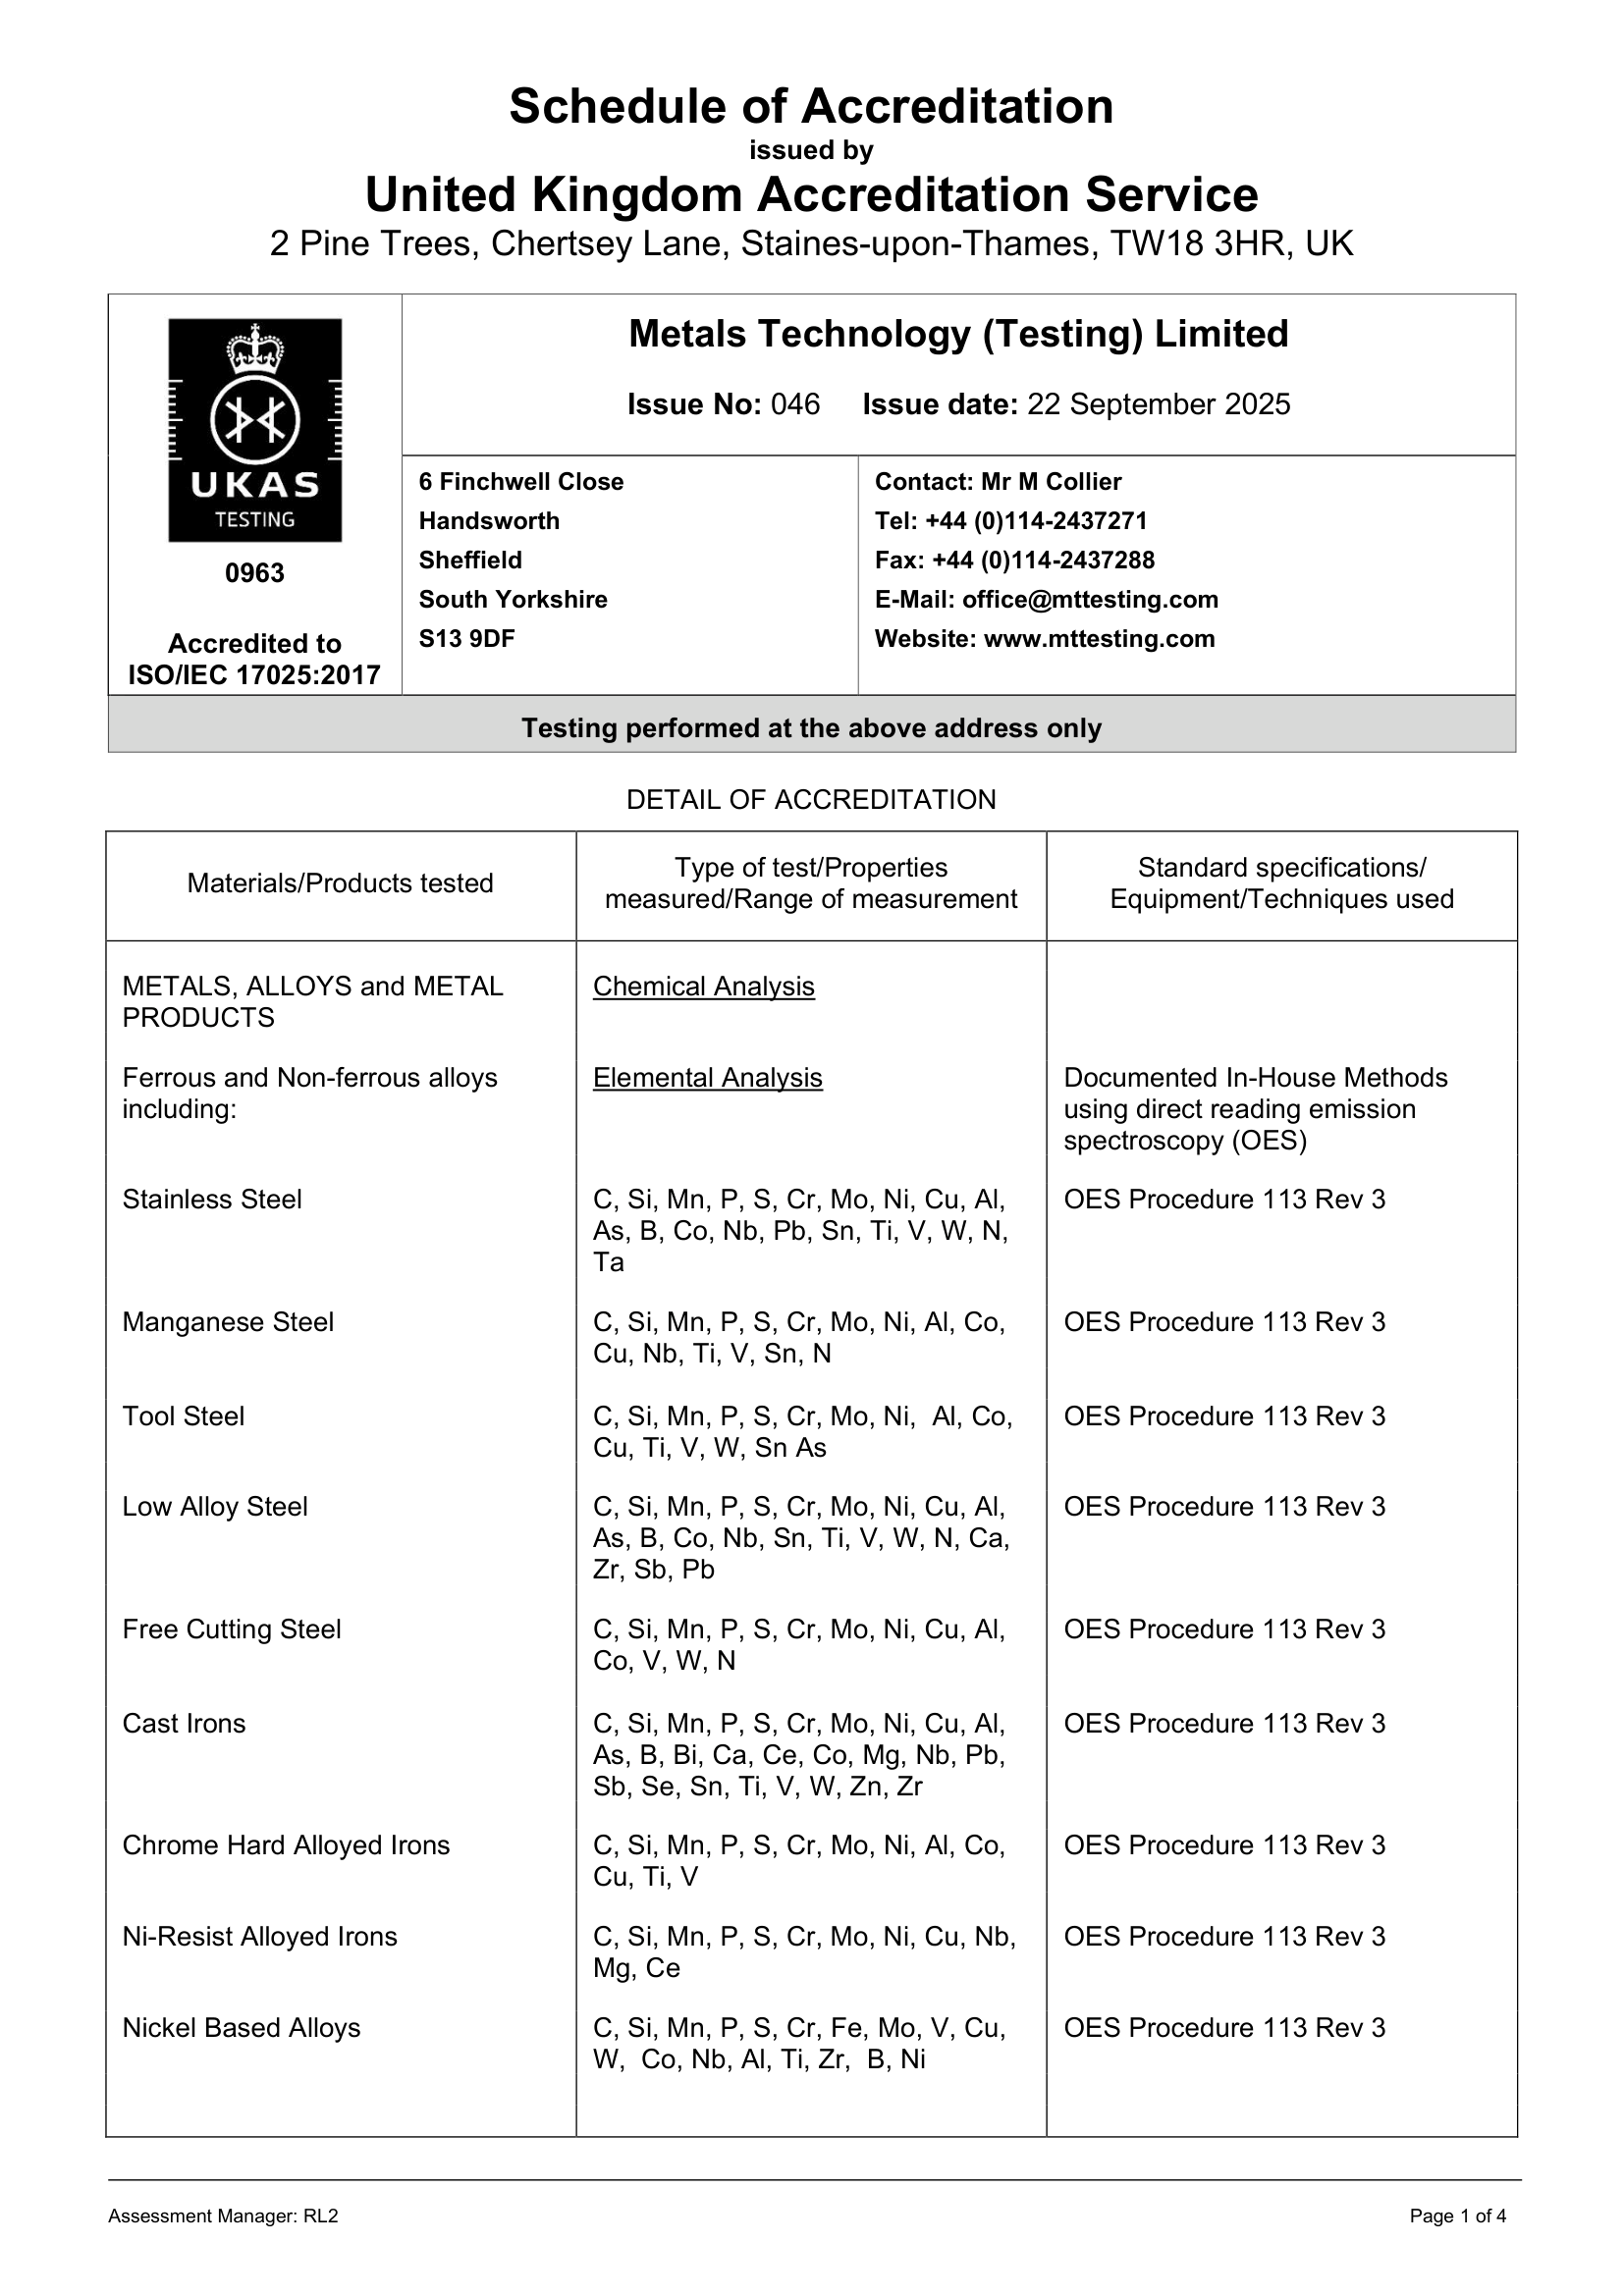
This laboratory is accredited by the United Kingdom Accreditation Service (UKAS) in accordance with the recognised international standard ISO/IEC 17025. This accreditation demonstrates technical competence for a defined scope and the operation of a laboratory quality management system.
As well as ISO/IEC 17025 accreditation, MTT is a Cameron approved vendor (Cameron Approved Vendor No. 10154648) and ClydeUnion Pumps Nuclear Approved Vendor in the supply of testing services for nuclear and safety-related applications (audited by ClydeUnion Pumps in accordance with ASME III, NCA 3800).
We are committed to continual improvement of the quality management system. This takes the shape of regular internal audits, anticipating technological changes and scientific developments, improving communications with our clients, and soliciting feedback.
MTT has fully equipped, well maintained and periodically calibrated instruments with a competent team of technologists to provide precise, accurate, and reliable determination of your test results.
List of Accredited Tests
Elemental Analysis
MTT provides elemental analysis services to determine the precise composition of your samples, a critical factor in understanding material properties. Our analyses are conducted using standardized and documented in-house methods, ensuring accuracy and reliability.
We are accredited to perform elemental analysis on a wide range of metallic material types, including:
Steels:
- Stainless Steel
- Manganese Steel
- Tool Steel
- Low Alloy Steel
- Free Cutting Steel
Cast Irons:
- Cast Irons (General)
- Chrome Hard Alloyed Irons
- Ni-Resist Alloyed Irons
High-Performance Alloys:
- Nickel-Based Alloys
- Cobalt Alloys
Non-Ferrous Alloys:
- Copper-Based Alloys
- Aluminium Alloys
- Nickel Based Alloys
Mechanical Tests
Here's a breakdown of the mechanical tests offered, along with their key features and applications:
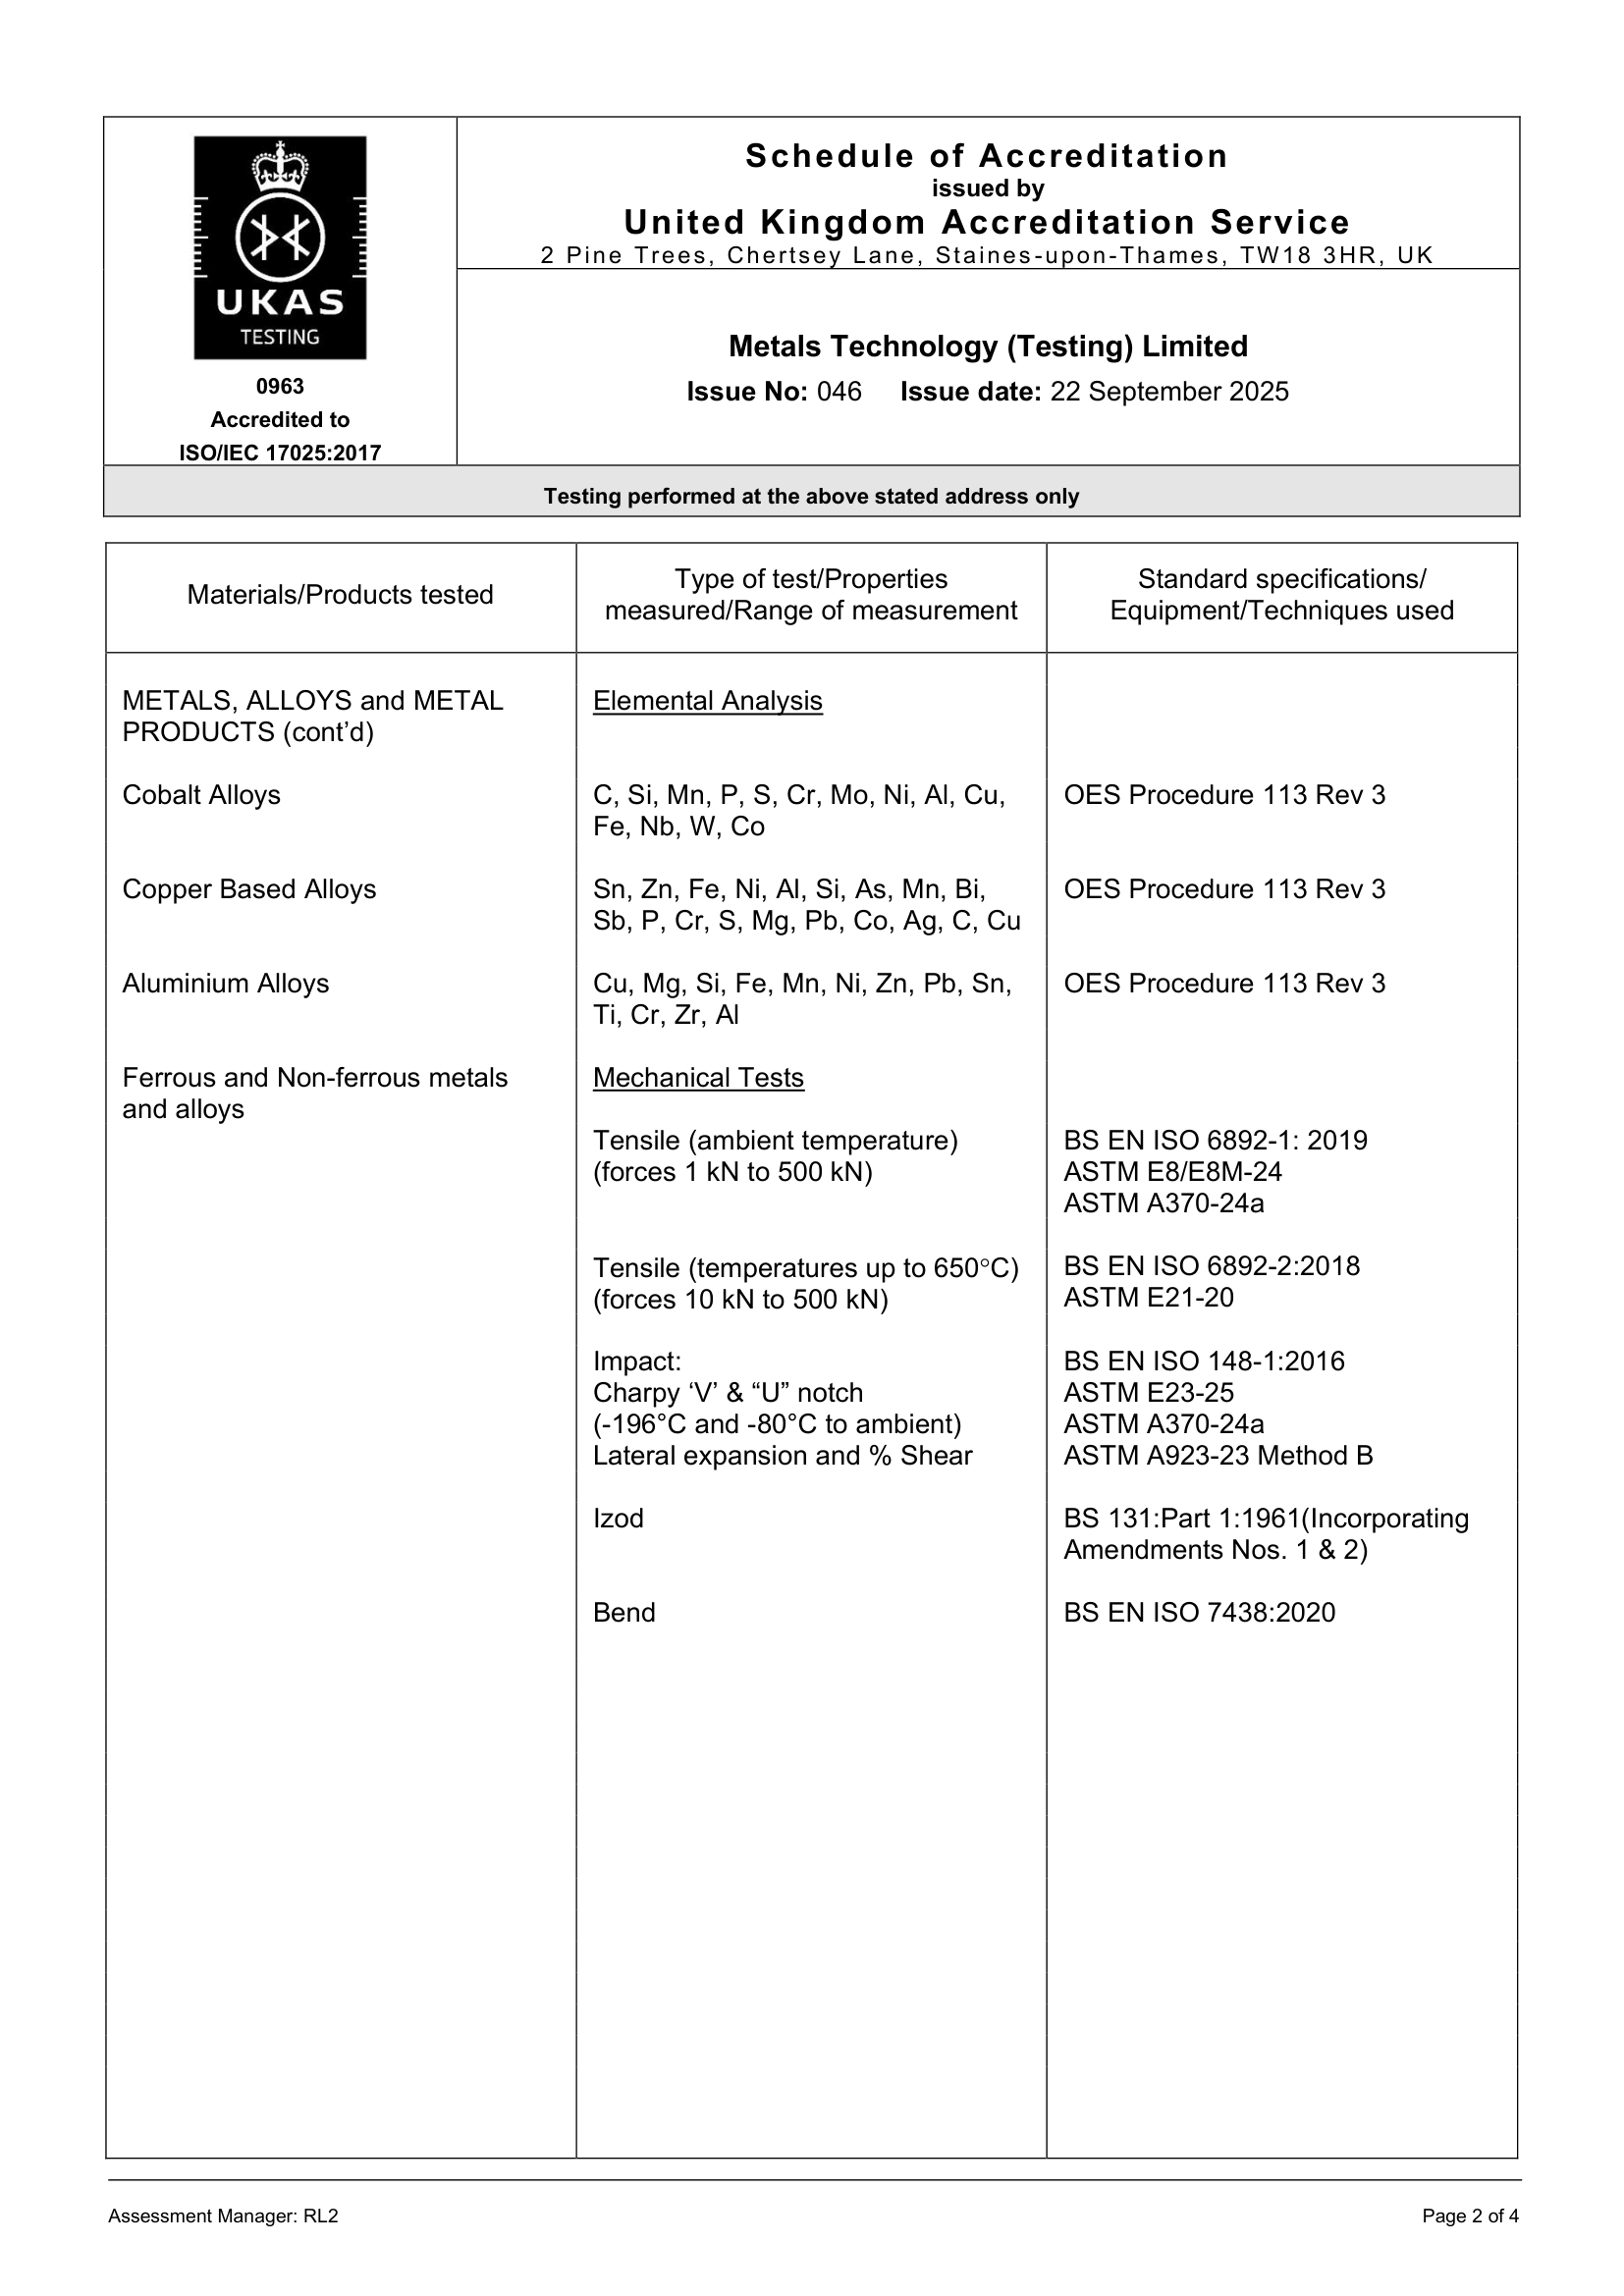
1. Tensile Tests
Purpose: To determine a material's strength, ductility, and other properties under axial tensile (pulling) force. This is crucial for understanding how a material will behave when stretched or loaded in tension.
- Ambient Temperature Tensile Test:
- Conditions: Room temperature.
- Force Range: 1 kN to 500 kN.
- Application: General material characterization, quality control for products used at ambient temperatures.
- Elevated Temperature Tensile Test:
- Conditions: High temperatures, up to 500°C.
- Force Range: 10 kN to 500 kN.
- Application: Evaluating materials for high-temperature applications (e.g., aerospace, power generation, automotive exhaust systems) where properties can degrade significantly with heat.
2. Impact Tests
Purpose: To measure a material's ability to absorb energy and resist fracture under sudden, dynamic loads. This is particularly important for applications where materials might experience shocks or impacts.
- Charpy Impact Test:
- Conditions: Temperatures between room temperature and -80°C, or at -196°C.
- Notch Types: 'V' and 'U' shaped notches.
- Optional Measurands: Lateral expansion and % shear (these provide additional information about the material's fracture behaviour). Application: Assessing the toughness and ductile-to-brittle transition temperature of materials, especially for applications in cold environments (e.g., pipelines, cryogenic storage, structural steel in cold climates).
- Izod Impact Strength Test:
- Purpose: Similar to Charpy, but with a different specimen clamping and impact orientation.
- Application: Provides another measure of a material's impact resistance, often used for plastics and some metals.
3. Bend Test
Purpose: To assess a material's ductility and its ability to withstand bending forces without fracturing. It's often used for welds and materials that will be formed or shaped.
Application: Quality control for sheet metal, pipes, and welds to ensure they can be bent or formed without cracking.
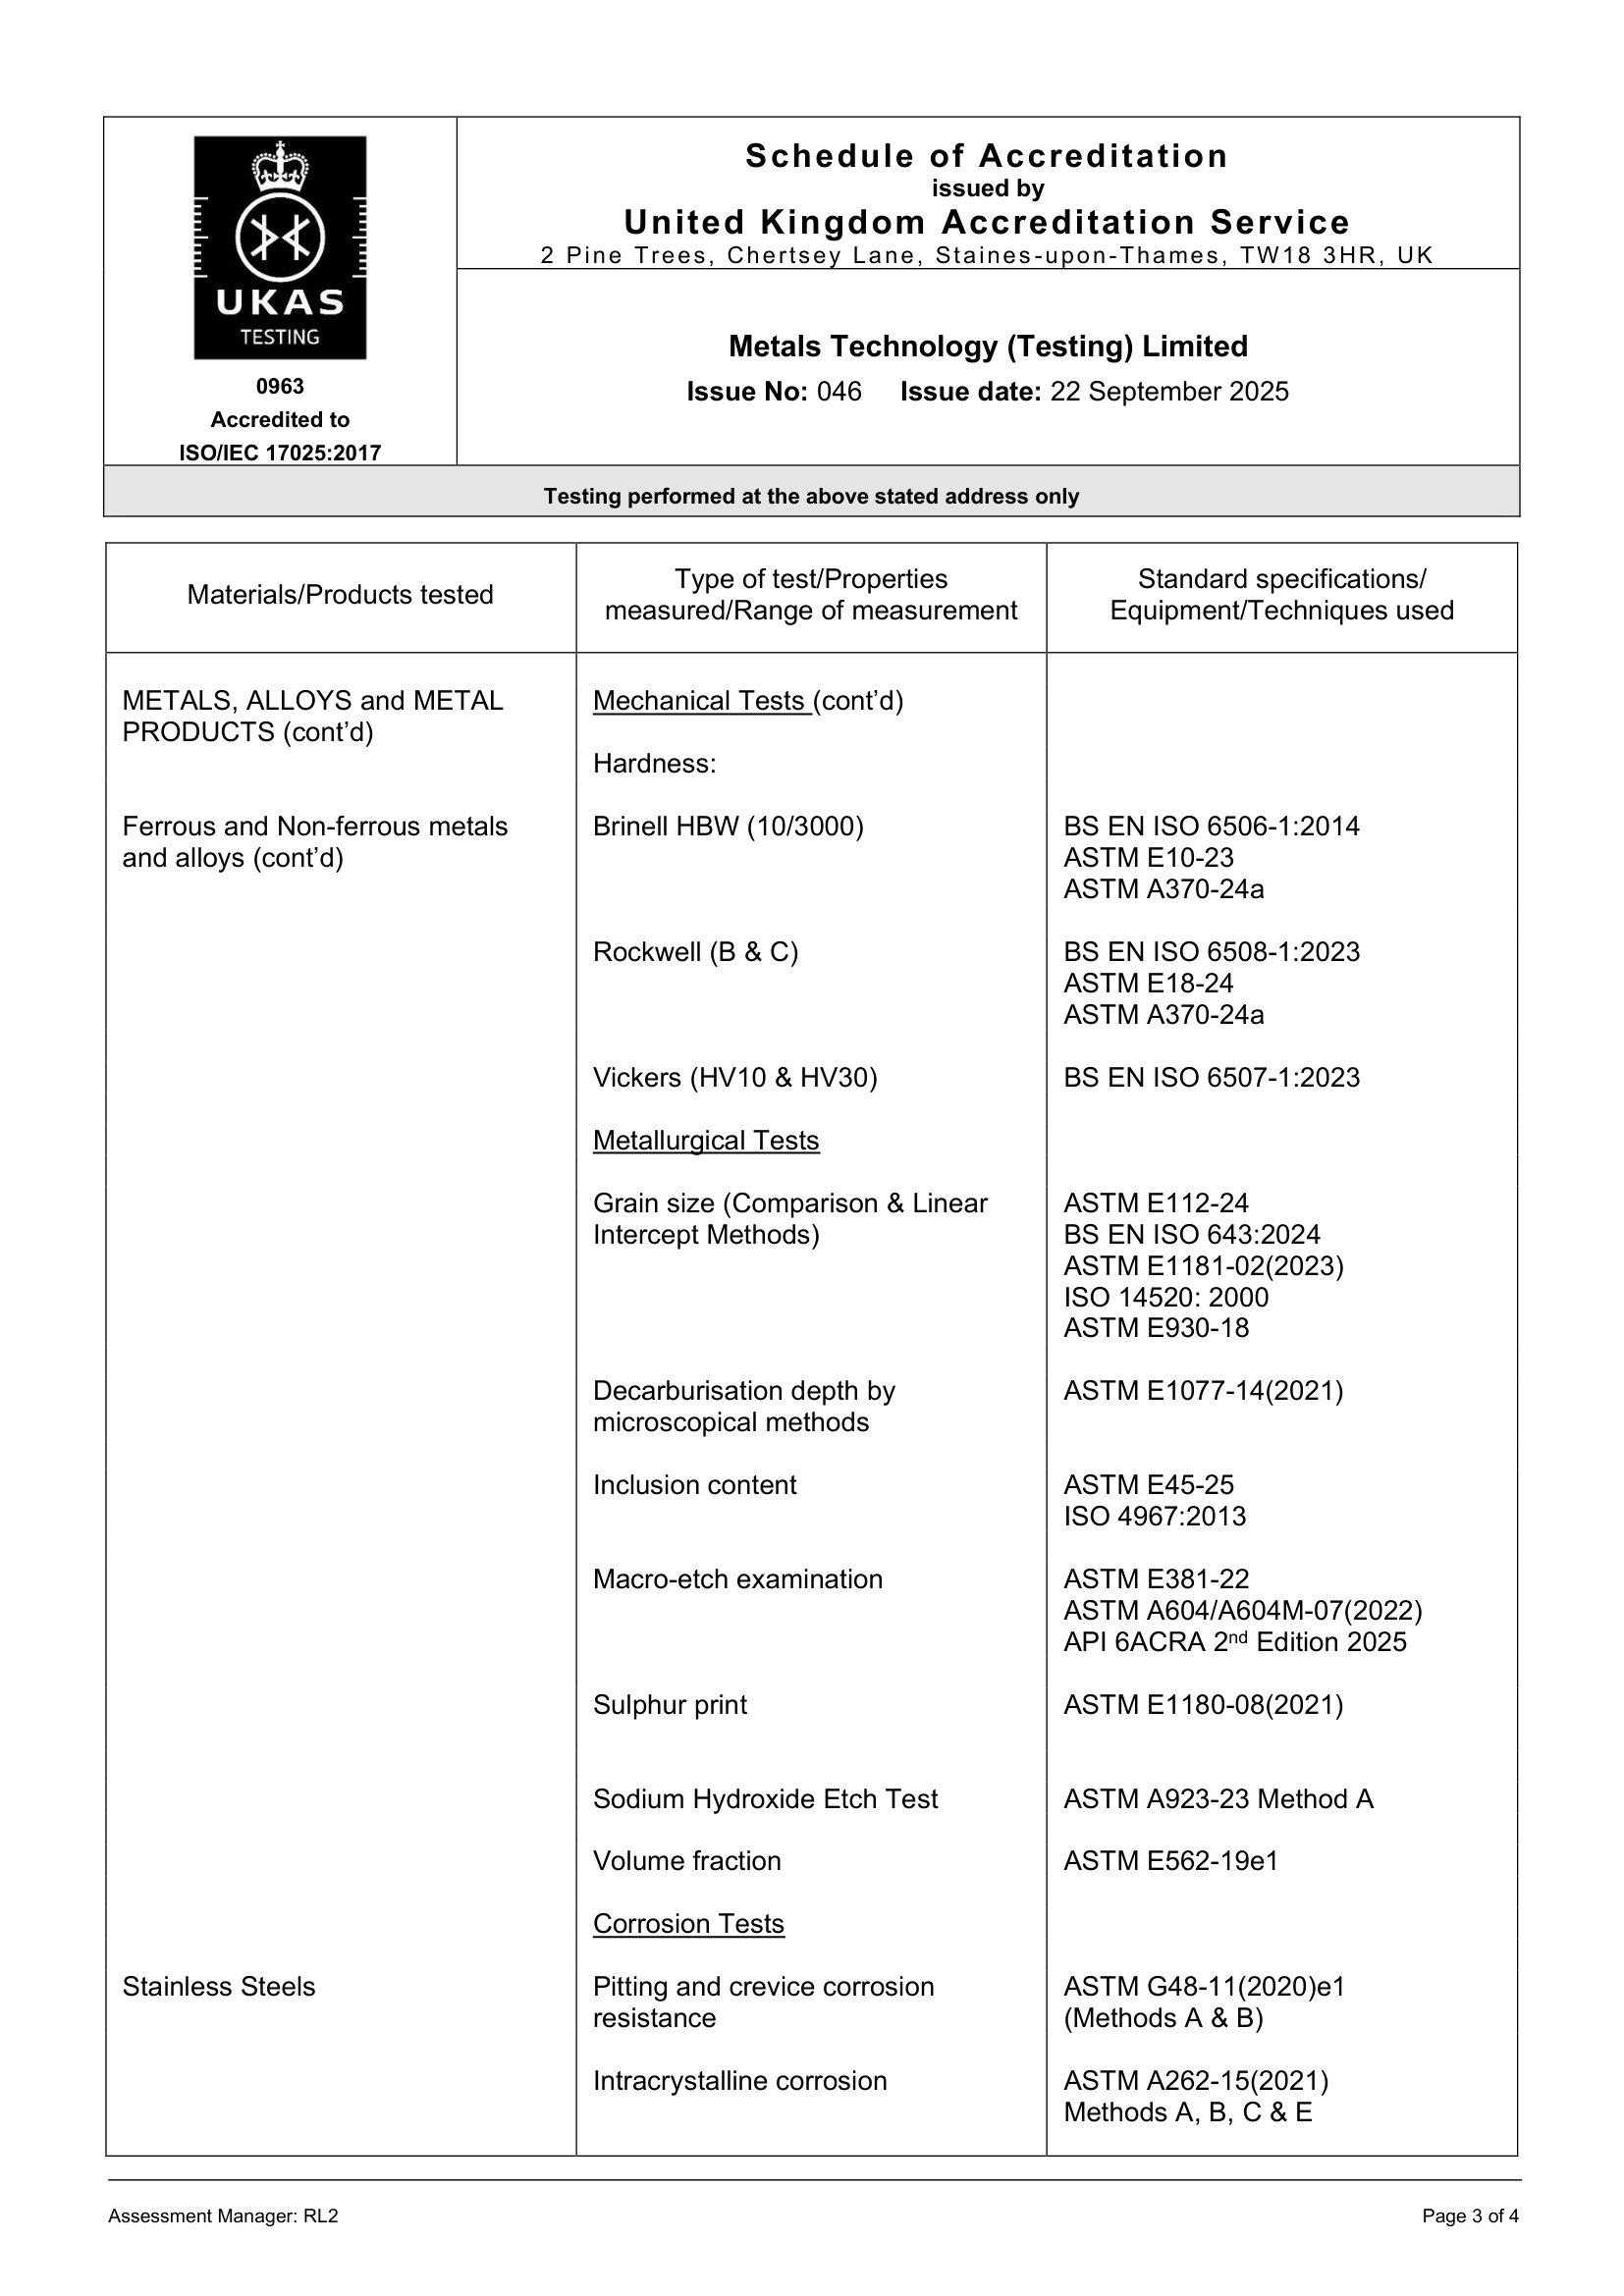
4. Hardness Tests
Purpose: To measure a material's resistance to permanent indentation or scratching. Hardness is often correlated with other mechanical properties like strength and wear resistance.
- Brinell HBW (10/3000) Hardness Test:
- Application: Typically used for larger, less homogeneous materials like castings and forgings. It uses a large indenter and applies a significant load.
- Rockwell (B and C) Hardness Test:
- Application: Widely used, quick, and convenient for a variety of materials. Rockwell B is often used for softer materials, while Rockwell C is for harder materials.
- Vickers (HV10 and HV30) Hardness Test:
- Application: Versatile test suitable for a wide range of materials, from very soft to very hard. It uses a diamond pyramid indenter and is often used for thin materials, case-hardened surfaces, and small components.
Overall Importance:
By offering these standardized mechanical tests, the facility can provide comprehensive material characterisation, which is essential for:
- Quality Assurance: Ensuring products meet specified material properties and performance requirements.
- Product Safety: Verifying that materials are suitable and safe for their intended applications.
- Material Selection: Guiding the choice of appropriate materials for specific engineering designs.
- Failure Analysis: Helping to understand why a component might have failed in service.
- Research and Development: Supporting the development of new materials and processes
Metallographic Tests
Go beyond the surface. Our accredited metallographic testing delves deep into the very essence of your materials, revealing the microscopic architecture that dictates performance and reliability. With unparalleled precision, we offer standardized analysis covering:
- Grain Size (Comparison & Linear Intercept Methods): Precisely quantify the size of a material's crystalline grains, a fundamental factor influencing its strength, ductility, and overall mechanical behavior.
- Decarburisation Depth: Accurately measure the extent of carbon depletion on steel surfaces, vital for assessing component hardness, wear resistance, and the integrity of heat treatment processes.
- Inclusion Content: Systematically identify, characterise, and quantify non-metallic impurities within your material, critical for understanding potential weak points and ensuring optimal cleanliness for high-performance applications.
- Macro-Etch Examination: Perform macroscopic inspections to reveal large-scale structural features, defects like segregation, porosity, and weld irregularities, providing crucial initial insights into material quality.
- Sulphur Print: Employ a specialized technique to map the distribution of sulfur within steel, identifying segregation patterns that can impact machinability, ductility, and hot-working characteristics.
- Sodium Hydroxide Etch Test: Evaluate the susceptibility of stainless steels to intergranular corrosion, a critical assessment for materials deployed in corrosive environments, especially after welding or heat treatment.
- Volume Fraction: Precisely determine the volumetric proportion of different phases or constituents within a multi-phase material, essential for understanding and controlling material properties and performance.
- Pitting Corrosion: Analyze the presence and characteristics of localized pits on a material's surface, a crucial indicator of its resistance to a common and aggressive form of corrosion.
- Micro Examination: Conduct detailed, high-magnification analysis of general microstructure, identifying phases, precipitates, and other fine features that influence a material's mechanical and chemical properties.
Corrosion Tests
Don't just guess how your materials will perform under pressure; know with certainty. Our accredited corrosion tests rigorously evaluate your material's degradation in even the most aggressive environments. We don't just assess resistance; we predict long-term performance, giving you the confidence that your products will endure.
We offer a suite of standardized, precision corrosion analyses, including:
- Pitting and Crevice Corrosion Resistance Test: Meticulously determine your material's vulnerability to localized attack, a critical factor for components exposed to stagnant solutions or tight geometries.
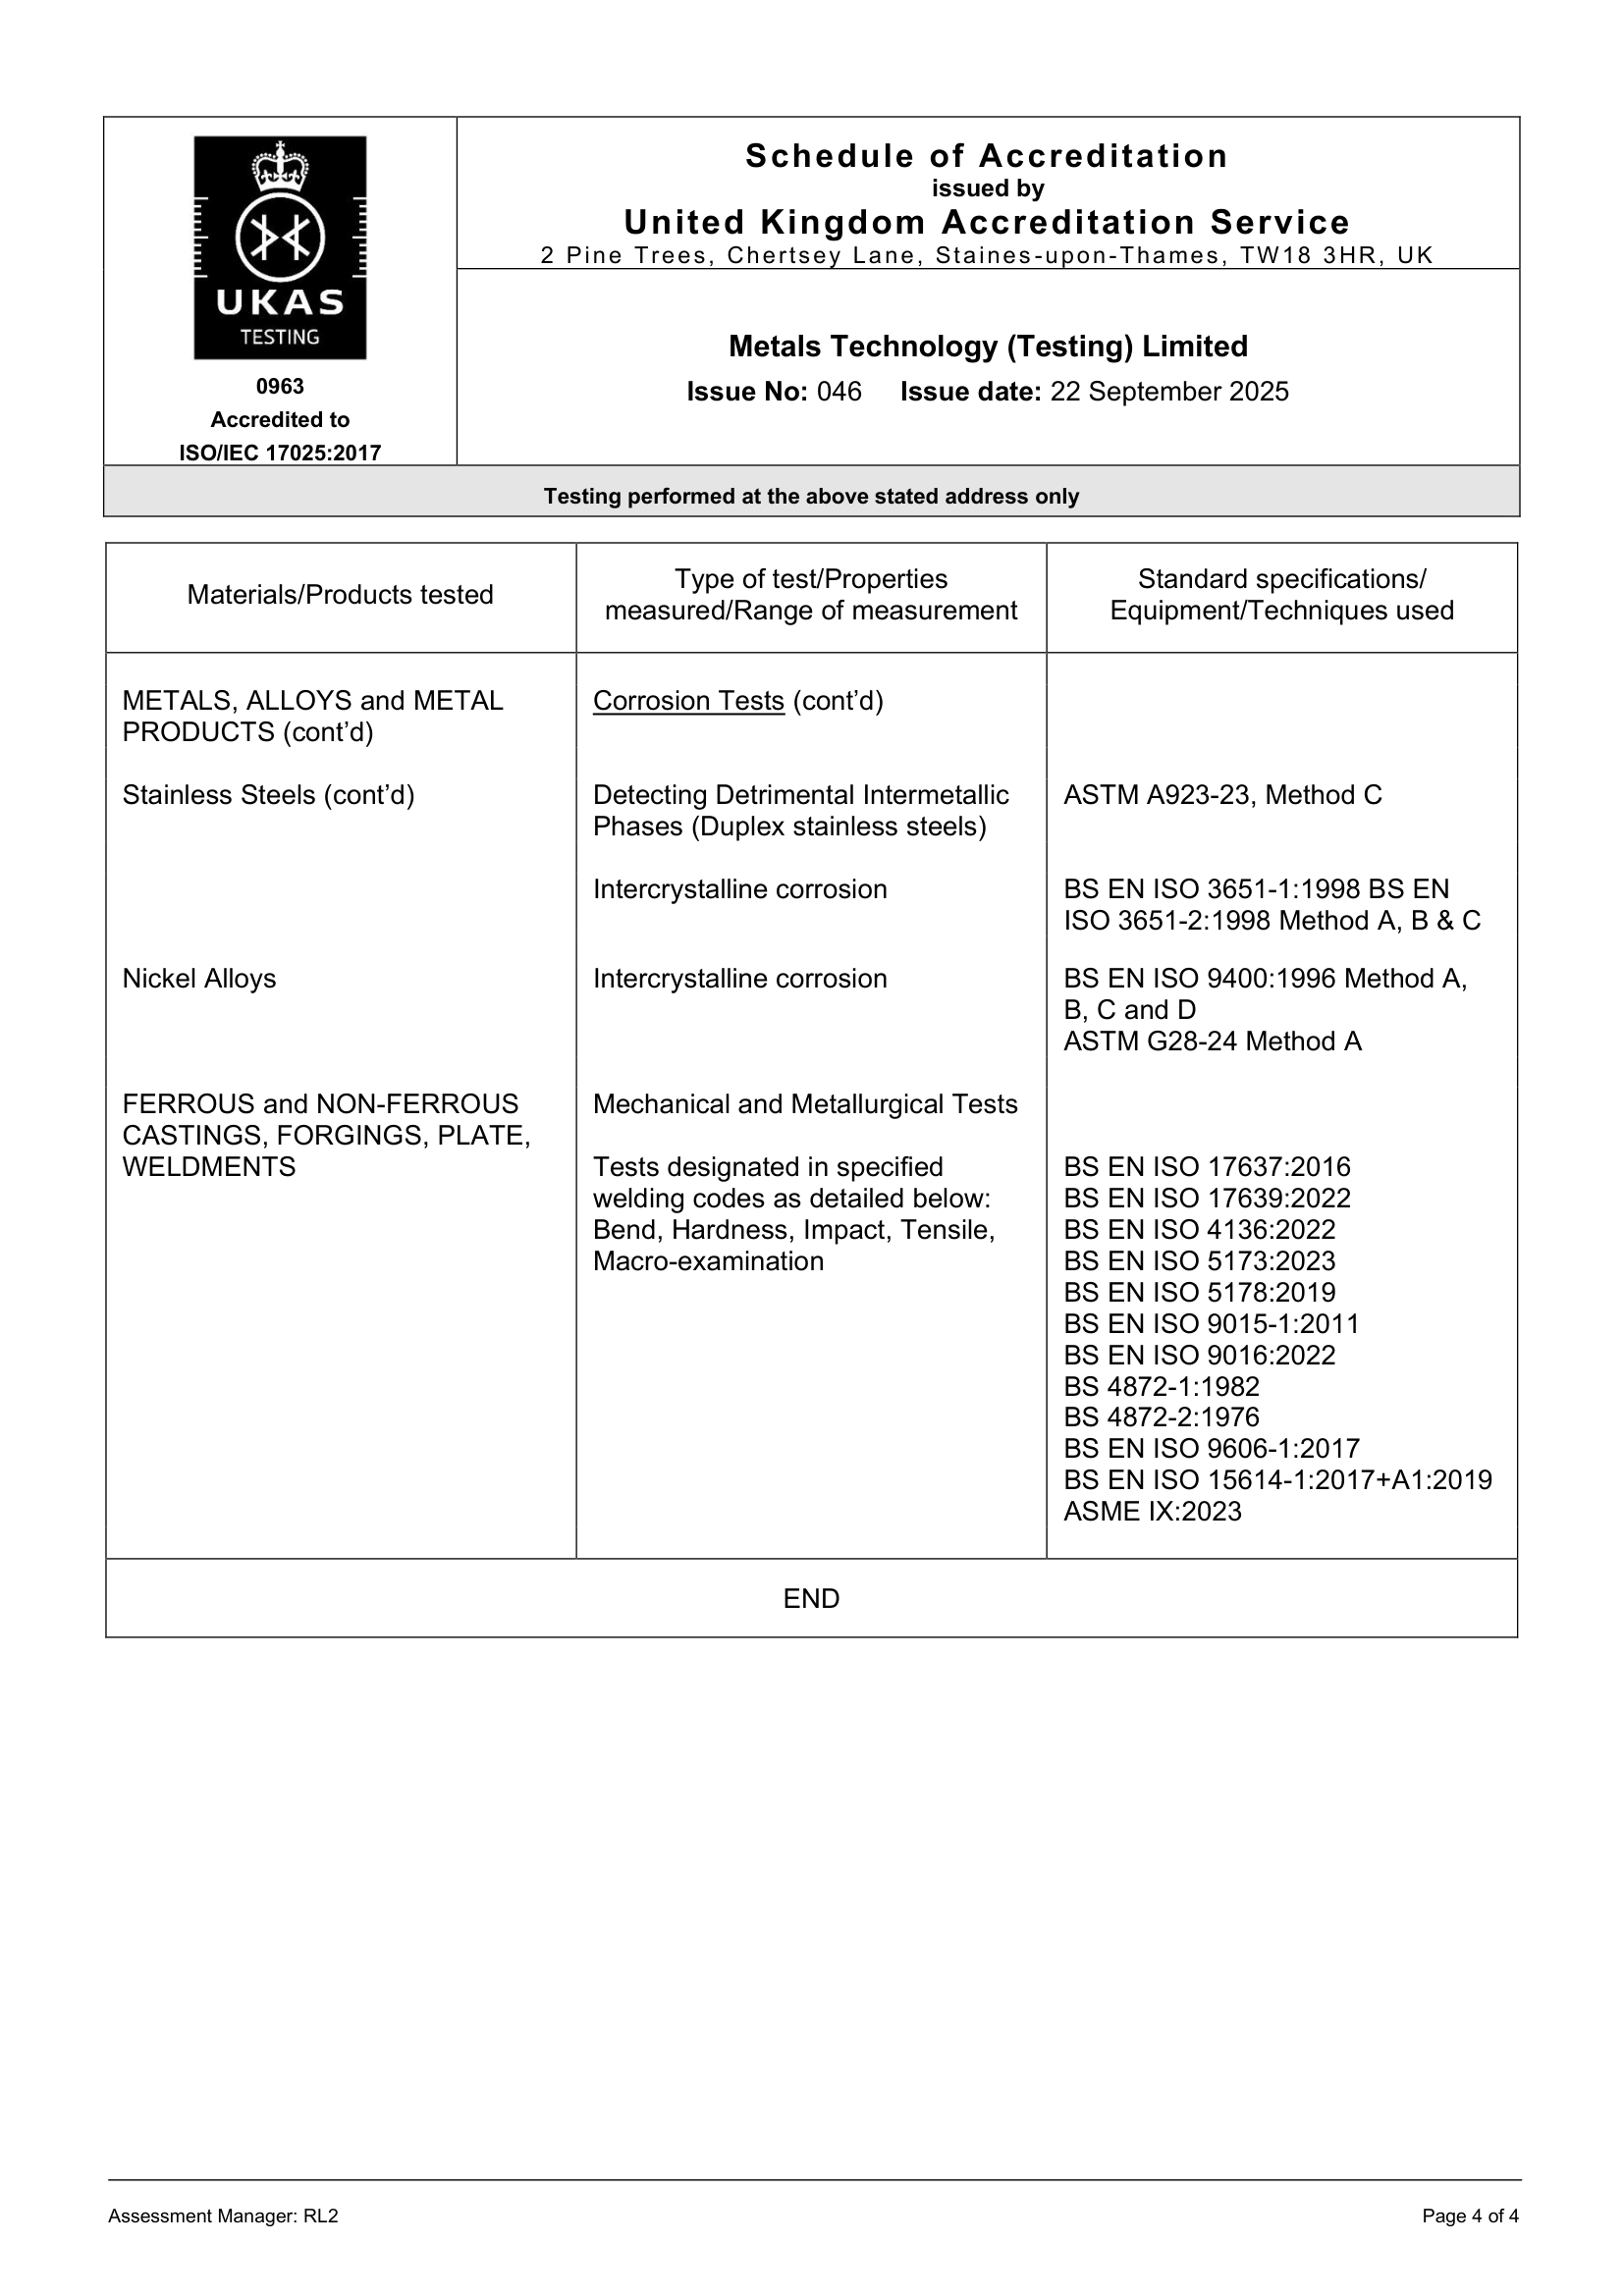
- Detecting Detrimental Intermetallic Phases (Duplex Stainless Steels): Uncover the presence of harmful intermetallic phases that can severely compromise the corrosion resistance and mechanical properties of your duplex stainless steels.
- Intercrystalline Corrosion Test: Directly assess your material's susceptibility to attack along grain boundaries, vital for preventing catastrophic failures in corrosive service.